

While the architecture and community function of the Cardston Temple have been previously analyzed, very little has been published regarding the decade during which it was constructed, and no studies have previously looked at the reception of, and commentary about the Cardston Temple from within non-Mormon sources or other primary documents. The Church's archival material about the temple during this decade is restricted, and not accessible for scholarly purposes...(Amanda Buessecker, "The Building of the Cardston Temple", Journal of the Society for the Study of Architecture in Canada, Volume 47, No. 2, Jan 1, 2022, emphasis added)
I've scoured the available archives for information regarding the construction of this temple, and once again, I've come up empty handed. Contemporary logistical construction details simply do not exist. There are no surviving journals or family records of the men who supposedly worked on the temple. There are no payroll records, foreman diaries, labor ledgers, masonry logs, carpentry journals, contractor or architect correspondence letters, etc.
There is not one single primary source document that can be used to prove that LDS pioneers in Alberta actually constructed this temple.
The information that is available leaves more questions than answers. Most sources come from second hand accounts, oral histories, and questionable faith-promoting stories. As I mentioned before, the best primary source available is Edward J. Wood's diary, but his mentions of the temple are sparse and vague, and he offers us little detail on its actual construction.
As we dive into the strange history of the Cardston temple, you'll learn about a mysterious mud-flooded tabernacle "built" in the early 1900s, a gold-infused granite quarry in Lake Kootenay over 300 miles away from the temple run by Serbians with no names, a 32-foot deep foundation dug in the winter of 1913-14 with hand shovels and horse plows, undocumented stone masons who shaped multi-ton granite blocks by hand with chisels and hammers, and the story of a non-member woman who says she had a vision when she walked through the Cardston Temple as a visitor before it's dedication in 1923.
But first, a little historical background.
Early Alberta

Calgary City Hall came later, supposedly constructed between 1907 and 1911:
And the Courthouse, supposedly built in only two years, 1912-1914:


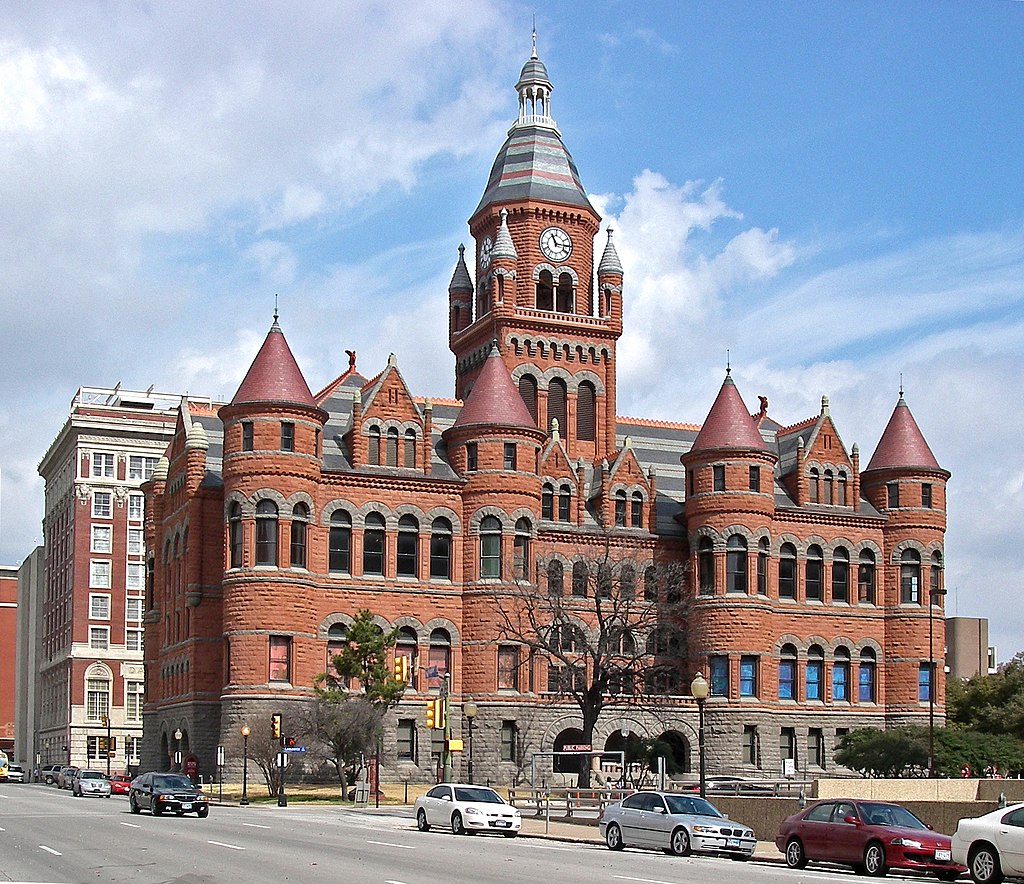

All three of these buildings were also constructed out of sandstone, and close to the same time period, when the only communication was sent by snail mail and telegraph. How did these architects and contractors construct similar buildings in record time with such primitive telecommunication methods?
Charles Ora Card Founds Cardston

The Old Stake Tabernacle

As you can see on the placard, the Tabernacle was constructed between 1908 and 1912. Wood was not a trained architect, and even though the sign says that he designed the building, there is nothing in his journals stating that he did so. There is nothing in Wood's journal about the Stake leaders building the Tabernacle. Wood only mentions the building a handful of times. He states that there was a "Tabernacle Committee" and the people were anxious to have the building completed. He says nothing about the cornerstone assembly or David O. McKay officiating it. He states that in September of 1910 (after the cornerstone was already laid) the committee got two bids to finish the building, one for over $28K and one for $37K. He writes about making improvements to the building, mentions the pipe organ one time, and comments on the day they were able to meet in the building for the first time.
Wood says nothing about the groundbreaking, the foundation, the cornerstone, or what company was actually awarded the construction contract.
Here are a few more photos so you can take a closer look at the building:
--Temple+photographs)
Notice the mud-flooded look of the building. The stairs going up to a raised first floor and half-buried windows.

Here it is in 1912 at it's official opening. Why would you construct a new building to have basement windows that are partly buried into the ground? It's not like they had window wells to let light into the basement. Does this look like an opening of a newly constructed building or are they cleaning up debris around a massive structure they found? Also notice the strange silhouettes of the men on the left side of the image. They look out of place, manually added to the image.
Here are some more photos of the Tabernacle:

Notice the paned glass windows:
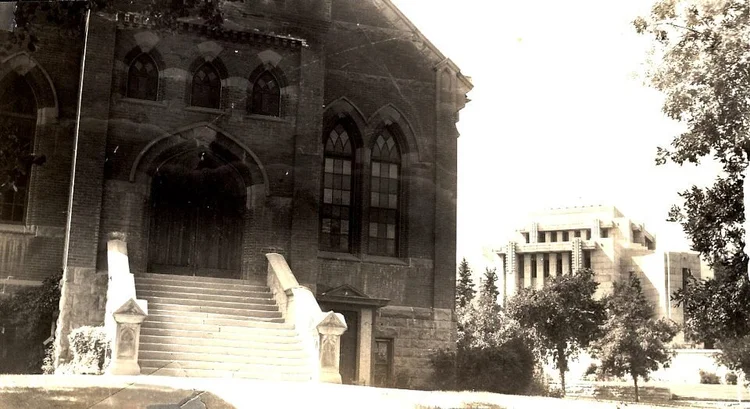
Here we have the temple and the tabernacle. Date unknown:

According to the Canadian census, the population of Cardston in 1908 was 936 people. The Mormon population in the surrounding towns could have added up to several thousand overall in Southern Alberta, but we have no data to show that. It's not unreasonable to assume that these people wanted a meetinghouse. However, the building was massive, built with hundreds of thousands of red bricks in an area where there was no red clay. It had a large basement, an auditorium capable of seating 1,000 people, a relief society hall, and a balcony level with additional classrooms.
If you look at contemporary photographs of Cardston, you see stone buildings lining streets:
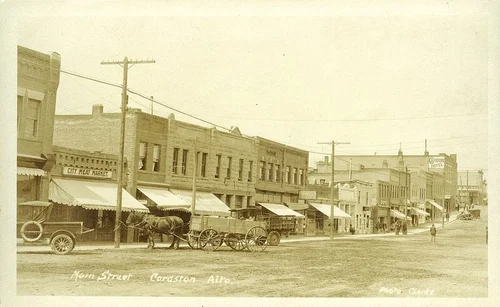
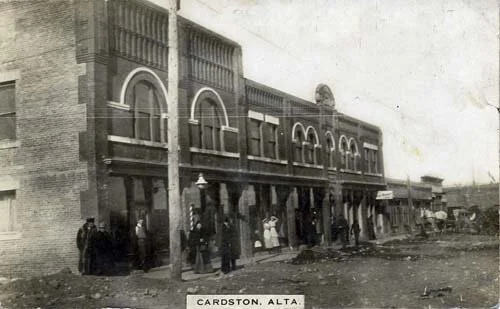
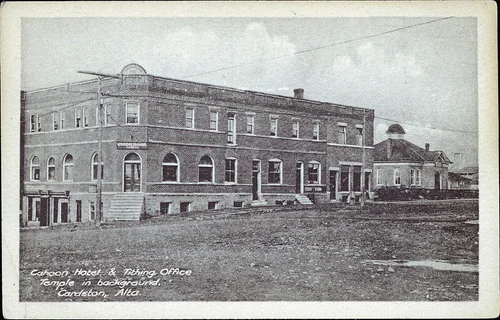
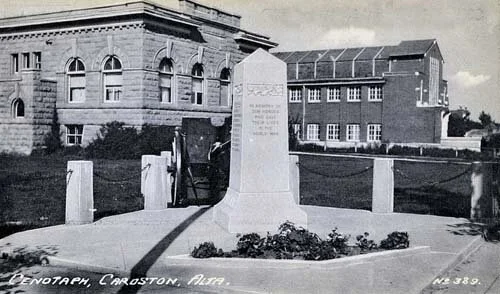
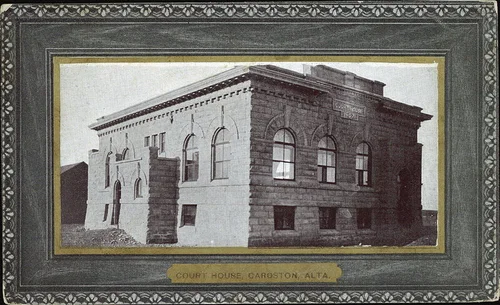
Where was this stone quarried? Where was the brick fired? Where were the brick kilns located? What local companies were manufacturing brick? These questions are not answered. If you look at what's documented, the closest brick manufacturing company was located near Medicine Hat, 140 miles away from Cardston. This was the Redcliffe Brick Company, and they did not even begin production until 1908, the same year the Tabernacle project was begun.
It's possible that brick was shipped via rail and horse-drawn wagons from Medicine Hat, but there is no documentation for this.
And what about the pipe organ? We're not told who built it, how many pipes it had, or what happened to it when the building was dismantled in 1954. I can only find one photo of the interior of the Tabernacle:
--Clippings)
This was a souvenir from the Cardston Temple Site Dedication. The man to the left is Joseph F. Smith, president of the Church at the time. He addressed the crowd in the Cardston Tabernacle on July 27, 1913.
As with so many of these stories, we're usually told about an earlier structure that was built on the same site, razed, and replaced by a newer building. If you scroll back up to the placard, you'll read that an earlier assembly hall was constructed under the direction of Card and that Wood found it inadequate in size for later congregations. There is not a single document verifying this earlier building. There is not a single photo of the building, or any journal or even oral history detailing its supposed construction.
Wood writes about meeting in this assembly hall as late as December of 1911, describing a Christmas program held in the building. In earlier entries he describes a building that is not big enough to hold all of the Alberta Stake members, but he doesn't refer to it as the assembly hall. Nowhere in his journal does he describe the demolition of the building to make way for the tabernacle.
If the tabernacle was still under construction in 1911, as claimed, then obviously the assembly hall did not occupy the same site. If the two buildings existed contemporaneously then perhaps they were located on the same block. However, Wood does not comment even one time on the two buildings existing together. If the buildings occupied different sites, then why would you demolish one just because you had built another? If Cardston and the surrounding areas were growing as fast as claimed than they would've needed both buildings.
I don't think it's a coincidence that generic and vague names like "assembly hall" and "tabernacle" are used in these stories. These terms can easily be used interchangeably while describing the same building. I think that's intentional in order to obfuscate historical facts and deceive readers so they won't ask questions.
I believe Charles Card and John Taylor may have known what they were looking for in southern Alberta before Cardston was established in 1887. Remember, Taylor was from Britain, the headquarters of the Rothschilds banking dynasty. Twelve years earlier in 1875, Baron Rothschild visited Salt Lake City and met with the Brigham Young and John Taylor.
Why would the most powerful banking dynasty in the world be concerned with Mormonism in Utah? Why would a Rothschild travel halfway around the world to meet with LDS leaders?
Watch the video below for some context on this meeting:
In a General Conference talk given in April of 1876, John Taylor describes the conversation he had with Baron Rothschild about temples. It is found in the Journal of Discourses, Vol. 18, p. 199. The dialogue between Taylor and Rothschild reads like a catechism or a ritual. Taylor asked him if he could point out a place on earth where God had a temple. Rothschild replied, "I do not know of any." This back and forth continues for some time as they discuss the Jew's role in building a latter-day temple. Even the subject of Cain comes up. The whole conversation is very strange.
The YouTuber who made the video above makes a salient point. He asks why the Rothschilds would bother to visit Utah unless there was some kind of financial connection to be made between these international bankers and the Mormons. Yet, no such connection has ever been documented, so what was the visit was all about?
Was this visit to inform the Mormon leaders that their obedience had qualified them for yet more control of unclaimed land and buildings from a previous civilization? Perhaps an abandoned city in a country under British rule? As we get into the anomalies in the construction of the Cardston Temple, you'll see that so much of the story just doesn't add up.
Notice the mud-flooded look of the building. The stairs going up to a raised first floor and half-buried windows.

Here it is in 1912 at it's official opening. Why would you construct a new building to have basement windows that are partly buried into the ground? It's not like they had window wells to let light into the basement. Does this look like an opening of a newly constructed building or are they cleaning up debris around a massive structure they found? Also notice the strange silhouettes of the men on the left side of the image. They look out of place, manually added to the image.


According to the Canadian census, the population of Cardston in 1908 was 936 people. The Mormon population in the surrounding towns could have added up to several thousand overall in Southern Alberta, but we have no data to show that. It's not unreasonable to assume that these people wanted a meetinghouse. However, the building was massive, built with hundreds of thousands of red bricks in an area where there was no red clay. It had a large basement, an auditorium capable of seating 1,000 people, a relief society hall, and a balcony level with additional classrooms.
Where was this stone quarried? Where was the brick fired? Where were the brick kilns located? What local companies were manufacturing brick? These questions are not answered. If you look at what's documented, the closest brick manufacturing company was located near Medicine Hat, 140 miles away from Cardston. This was the Redcliffe Brick Company, and they did not even begin production until 1908, the same year the Tabernacle project was begun.
Prophecies & Rituals
Sunday School and Meeting. Many good things were said. While speaking, the Spirit of Prophecy rested upon me, and under its influence, I predicted that this country would produce for us all that our Cache Valley home and lands had produced for us, and that Temples would yet be built in this land. I could see it as plain as if it already was here. (Jonathan E. Layne Autobiography, 1897 Transcript, p. 28, emphasis added)
That last sentence may ring some bells for you. It's similar to what Brigham Young said about the Salt Lake Temple on the day the cornerstone was laid in April of 1853:
I scarcely every say much about revelations, or visions, but suffice it to say, five years ago last July I was here, and saw in the Spirit the Temple not ten feet from where we had laid the Chief Corner Stone...I have never looked upon that ground, but the vision of it was there. I see it as plainly as if it was in reality before me. (JD 1:133, emphasis added)
Again, we always see repeating themes in these stories.
The next prophecy was uttered by John W. Taylor (son of John Taylor) on October 8 of 1888. Taylor was an LDS apostle at that time, and was visiting Cardston. Charles Card was taking a few passengers around the townsite, including Apostle Taylor and his wife Nellie. When Card stopped on a hill overlooking Lee's Creek, John offered a prayer and supposedly uttered these words:
I now speak by the power of prophecy and say that upon this very spot shall be erected a temple to the name of Israel's God and people shall come from far and near to praise His Holy Name.
The source for this prophecy comes from John's wife Nellie who recalled it later in her reflections. I cannot find the date when this prophecy was first published, but her account is found in N.B. Lundwall's book, Temples of the Most High, p. 164-65. Lundwall does not cite a source for Nellie's reflections.
Nellie claimed that Francis M. Lyman was also there, he was the senior apostle of the Church at the time. He directed John, Nellie, Charles, his wife Zina, a bishop named John Woolf, his wife, and a few others, to form a prayer circle while facing east. He then asked John W. Taylor to offer a "dedicatory prayer," and that's when the prophecy was uttered.
To me, this sounds much more like a rehearsed ritual rather than a spontaneous prophecy. Whatever it is, it's certainly a strange account. And can Nellie's reflections really be trusted as accurate history?
Pope & Burton Win a Competition
Impressive and unique, it occupies a distinctive place of its own in the historic field or architecture. It has the Grecian massiveness, a Peruvian touch, and is similar only to the ancient temples of the Aztecs and other aborigines of South America, ruins of which have been discovered in recent years...The main structure is of octagonal type similar to a Maltese Cross ground plan, being 118 feet square, and it is supported on its four sides by a solid granite retaining wall 165 feet by 165 feet, the latter being 10 feet in height.
Hyrum Pope was 32 at the time, and Harold Burton was only 25, they had only been in business for three years. Other buildings they are credited with in addition to the Laie Temple include: the Montpelier and Blackfoot (Idaho) tabernacles, the Wilshire Ward in LA, the Honolulu tabernacle, and the Oakland Temple.
We're told that this new architectural style which surfaced in the early 1900s was heavily influenced by Frank Lloyd Wright, whom Pope and Burton were admirers of. The article goes on to state that the Alberta Temple shares "a vague resemblance...to pre-Columbian ruins in Mexico and Central America which Burton greatly admired."
--Temple+photographs)
In the image above the temple looks ancient. The year of this photo is unknown.
Speaking of pre-Columbian buildings in the Americas, the quote below is from a 19th century historian named Constantine Samuel Rafinesque, who published a book on the history of the American Nations in 1836. He notes throughout the book the blatant and deliberate efforts by his contemporaries to hide, obscure, and cover up American history. The following two excerpts are eye-opening to say the least.
The Americas had long before Columbus, large cities; built of stones, bricks or wood, with walls, ditches, temples, palaces. some of which were of immense size and population...The most civilized nations had even colleges and universities, canals and paved roads, splendid temples and monuments, &c...
The greatest part of modern cities, are built on ancient sites, From Mexico to Chili. In North America, the same happens with Cincinnati, Louisville, Pittsburg, St. Louis, Philadelphia, Savannah, &c. The views of ruined cities, and those of actual cities, are partly historical, connected with the knowledge of gradual American civilization. (The American Nations, Or Outlines of Their General History, Ancient and Modern, pp. 32-33 and 50-51.)
Rafinesque's book is free to read on archive.org, I encourage you to do your own research. If you're reading this blog, you most likely believe in the Book of Mormon, which means you subscribe to the idea that ancient civilizations occupied this land and built cities here.
The question I ask is did God lead others here after the Jaredites and Nephites, and before us Gentiles? Were they also swept off because of iniquity? Are many of their buildings and much of their infrastructure still here?
A Miraculous Excavation
During the early excavation they used four horses on the plow, the dirt was hauled out by slip-scraper with one team. After they were down in and with so many sharp corners to turn they used only one team. (Oral History of Mathew Leavitt, quoted in The Alberta Temple, p. 44)
One team. One slip-scraper. Thirty-two feet deep, 32,000 cubic yards. Here is what a horse-drawn "slip-scraper" looked like:

But it gets even more unbelievable, according to Mathew Leavitt:
The ground was so very hard and dry down in that hole that it took two men riding on the beam to get it in the ground. (Ibid, p. 44)
One horse, one slip-scraper, two men, 32,000 cubic yards of hard, dry ground, during a Canadian winter...
Does anyone believe this?
The source for this story comes from a personal history of Mathew Leavitt as told by his son, Charles Deloy Leavitt. Mathew would've been 18 years old at the time of the excavation. There are no other documents or sources to verify this account.
Mathew Leavitt's recollections also include the gravel hauling process:
First, hauling gravel, which was done by team and wagon with what we called dumpboards. They would hold one yard of gravel. I have seen as many as thirty-two teams hauling the gravel. It was hauled from a pit just across the Lee's Creek bridge, a little to the south, in that basin west of where Cleon Wright now lives. The bridge in those days was built of timber, and all the gravel was shovelled [sic]by hand. A number of men were there and a few wagons were loaded at the same time. In just a matter of a few minutes the load would be ready to go. We went up main street to where Spencer's store now is, then west, as the hill a block south was so steep that only a few teams were able to pull the load that way. We always returned that way. That road was kept lined with teams until the fourteen thousand yards of screened gravel was hauled. (Wood, The Alberta Temple, pp. 42-43)
How was the gravel pit excavated and the gravel screened? How was the excavated material taken to the surface once the foundation hole was over five feet deep? If the temple foundation was dug out by hand and slip-scraper, was the gravel pit dug out the same way? Was there a powered machine set up to screen the gravel, or was that also done by hand? How many men worked in the gravel pit?
We are not given any of these logistical details, however, I did find a photograph collection of old Cardston that features an image of an excavation site. It does not state what building is being excavated, but here is the image:
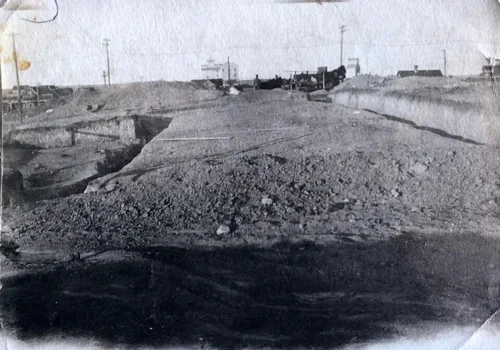
In the distance you can make out the form of one man and maybe one team of horses and a wagon. If this was the excavation site of the temple, then it should be teaming with men with shovels and multiple wagon teams hauling out soil. This photo doesn't prove anything; there is no date and no description of what building is being constructed here.
Edward J. Wood made a few comments in his journal about the temple foundation during the fall and winter of 1913. On November 15, 1913, Wood writes about the excavation:
The weather still remained very fine and the Temple excavation was progressing fine. Never before did we have so much good weather.
This is an interesting statement, because according to his son, V.A. Wood, the excavation began the next day on November 16th (see p. 40 of The Alberta Temple). Edward, on the other hand, writes as if the excavation had been in progress for some time.
On November 23rd of 1913, Wood offers a little more detail:
During the week the weather was still good - no frost yet to interfere with plowing. We had the foundation already for forms for concrete in the Temple. It took nearly three cars of timber to make the forms for the restraining wall. The weather was about as good as it could be. (Emphasis added)
According to Joseph Card, ground was broken on November 9th, V.A. Wood tells us that excavation began on November 16th, and Edward Wood writes that the foundation was ready for forms by November 23rd.
So you're telling me that they excavated 32,000 cubic yards of soil with two men, one team of horses, and one slip-scraper...in only one week? Not only that, but they somehow managed to also have the concrete forms ready to pour at the same time?
Completely...impossible.
If we give them the benefit of the doubt, and reason that they could've had the foundation for the retaining wall dug out first and ready to pour, this is still an incredible feat in only a week. But why would they excavate and pour the retaining wall first when they were still required to excavate 32 feet deeper inside that wall? Doesn't that seem backwards? Wouldn't you start from the lowest area first so the structure could be properly leveled and supported as you worked upwards?
However, if you go back up and read Wood's journal entry, he specifically states that they had the "foundation" ready for forms. This is an incredible statement and a massive anomaly in the account. Somebody is lying.
Wood makes one more entry about the temple in January of 1914:
Thursday, January 1, 1914, New Years Day, and still no winter. Work was being carried on in hauling gravel, etc. on the Temple was though it were September...Sunday, January 4...The weather was still just perfect - no storm or frost - nothing to hinder the work on the Temple.
A Canadian winter with no snow or even frost by New Years Day?
What a claim. Can anybody believe this?
Wood mentions the foundation one more time in his journal in August of 1914. He said:
The Temple Foundation was progressing nicely.
No mention of concrete forms, iron beams, or stone work. And speaking of stone, let's move onto the quarry.
An Unsolved Mystery
It was decided to construct the Temple out of marble and to commence at once. I was to go to the quarry with the committee and look into the question of expense in quarrying, etc.
He provides a little more detail in this next entry in January of 1914:
Bishop Brown, H.A. Christensen and I spent the past week in B.C. looking for stone. We found some excellent marble and granite. In Nelson we found a few buildings recently built of the B.C. marble and they certainly looked fine. We would indeed be pleased to see our Temple constructed from or out of Marble...Wood does not mention anything about Kootenay Lake, who was on the committee, whether it was a marble or granite quarry, or any other details about the trip. V.A. Wood then goes on to quote an unpublished manuscript written by Sterling Williams:
On January 3, 1914, President Wood with Brother Christensen and Bp. J. T. Brown went to Nelson, BC, to find suitable material for the work. This was accomplished by their arranging with a firm of Serbians known as the Kootenay Granite Company to quarry the granite according to the dimensions supplied them and load the cars for 55 cents a cubic foot. This was a very cheap rate and they fulfilled their contract faithfully. (The Alberta Temple, p. 40)
This statement from Williams does corroborate Wood's journal entry about at trip to B.C., however, Wood does not mention Serbians or a granite company. Williams continues:
There were about three hundred cars of stone shipped from BC to Cardston...Mr. August Brncich was President of this company [Kootenay Granite Company]...There were some five others in this company and they are commended as fine clean living men from Yugoslavia. All were called back to their native land during the war years.
President Wood reported that while the price was very low, this company completed their contract without a murmur of complaint and that the Church officials sent a check for $2,000 in recognition of their faithful services some time after the completion of the work. (Unpublished Manuscript of Sterling Williams, quoted in The Alberta Temple, p. 40)
Let me get this straight... we're told that six Serbians (5 of which are unnamed) quarried out 3,680 tons of granite for only $2,000. Let's recap the construction timeline to put all of this in perspective:
- Ground Breaking: November 5, 1913
- Kootenay Granite Company hired: January 3, 1914
- Cornerstone Ceremony: September 19, 1915
- Capstone Ceremony: September 23, 1917
- Interior Completed except for carpet and furnishings: April 1921
- Dedication: August 26-29, 1923
The quarry was located near Kootenay Lake, which was over 300 miles away from Cardston. We're not told what equipment was used to quarry the granite, except that it was "hand-hewn." We don't know how or where the men were housed, fed, and cared for during the quarrying process.
But most importantly, we don't even know where the quarry was located.
In fact, as late as 1987, historians were still looking for the exact location of the granite quarry. No one ever knew where it was, and to this day, its whereabouts remain an unsolved mystery.
I stumbled across a newspaper article published by the Kootenay Advertiser in November of 1987 that casts serious doubts on the entire construction narrative of the Cardston Temple.
The writer of the article, who is unnamed, introduces the Mormon temple and the founding of Cardston, and then makes some astounding claims:
During construction of the temple, a 90 foot derrick was used to haul the stones to the top of the building. Some of the blocks weighed as much as seven tons. All the granite and some of the marble was supplied by the Kootenay Granite and Monumental Company of B.C. That stone was pronounced by geologists to be the best granite obtainable anywhere.
Some of the stone was quarried by Nelson but most came from the north end of Kootenay Lake, however, the exact location is not known. It was of a gold bearing variety and the completed building contained an estimated $44,000 worth of gold (1915 dollars).
It was barged down the lake to the C.P.R. line, then taken to Alberta by rail. 3,680 tons of granite was used in the temple, and the quarry was completely depleted of stone.
The temple is of ancient style and resembles the Temple of King Solomon...
Information is being sought about the origin of the Kootenay lake quarries from which the stone for the church was taken. If you have any information on this, please contact Vic Lethbridge at 423-6968 or 423-6229. ("Stone for Mormon Temple taken from quarry at Kootenay Lake", emphasis added)
First of all, can a wooden derrick lift a seven ton stone? Seven tons is 14,000 pounds, about the weight of a fully loaded modern dump truck. Is it possible to lift a dump truck with ropes and pulleys attached to some wooden poles?
The second claim: the granite was the best obtainable and a gold bearing variety. To verify the truth of this statement a sample of the granite would need to taken from the temple and analyzed. This could prove to be true.
But the third claim, that the quarry was completely depleted of stone, is just too convenient for the narrative. We have a mystery quarry without a location that just happened to be depleted of all its granite. Nothing to see here folks. Remnants of granite and marble quarries exist around Kootenay Lake, but there is nothing documented about a Serbian company quarrying gold-infused granite for a Mormon temple.
And then we have the hotline. Whoever wrote that article (perhaps Vic Lethbridge?) was genuinely interested in locating the quarry for historical purposes. They were desperate enough to print a hotline number in a newspaper for locals who may have information to call. I wonder who actually called in and what they knew? I wonder who Vic Lethbridge is and what his interest in the story was?
This article represents an astounding admission in this narrative: they don't have any evidence that granite for the Cardston temple came from a quarry in Kootenay Lake.
So far, we only have a claim based on a story that comes from the unpublished manuscript (read it here) of a man named Sterling Williams. We can't verify any of it. Can we really rely on this man's word? Edward J. Wood does not corroborate any of this story about Serbians at Kootenay Lake in his journal.
If it's true that LDS pioneers really constructed this temple, then surely someone other than Sterling could verify where the granite came from. Is one witness enough to convince you?
The Cornerstone Ceremony
Work on the foundation and stone work proceeded rapidly until winter set-in and then from October 1914 to early 1915 the work slowed considerably due to cold weather. (The Alberta Temple, p. 45)
And this is really the only detail we get on construction during this period. The excavation was done very quickly, in a matter of weeks if you follow what's said in Wood's journal, but the foundation took nearly two years.
The foundation was said to be constructed out of reinforced concrete. This would've been quite a job considering the excavation was 32 feet deep. According to Sterling Williams, 100,000 bags of cement were used on the temple, although he doesn't specify how much was used on the foundation and basement walls.
We're not given any details about how the foundation was poured, but there is a surviving photo of a steam-powered concrete mixer.


The men are obviously posing for the photo. The man with the wheelbarrow is dumping a load of nothing. Is the wall in the background supposed to be the granite wall that was built around the temple? We are seeing what appears to be rebar on the floor around the feet of the men, but we see no concrete being mixed or poured. We see no distinct foundation wall corners or borders. This looks like a jumbled and chaotic mess.
.jpg)
Notice the background on the right, it's total and complete chaos. Nothing about this photo looks natural.

This is a strange photo. Why are there telephone poles and power lines so close to the temple? The steel beams look superimposed into the image, notice we are not allowed to see the connection points between the stone and the steel. The massive pole on the top of the steel may be a rendition of the 90-foot derrick used to hoist up the stones. How is it being supported on the top of the steel? Are those lines we see coming down part of the support system for the derrick? I would like to see how this was used to haul a 7-ton stone. Notice the uneven ground at the bottom of the temple; the entire structure looks out of level.
--Temple+photographs)
--Temple+photographs)
It rained nearly all night and was very muddy in the morning but it didn't dampen our spirits at all as nearly 2,000 people gathered in the Tabernacle where we marched in order according to our position and priesthood [quorums] to the Temple Square - headed by brother McKay and took our positions on a platform erected around the SE corner where the stone was ready to set...(The Alberta Temple, p. 46)
Isn't it curious that they don't show the entire temple during this ceremony? Notice the ground in these photos, it appears to be leveled back out.
Some items were placed in a copper box in a hollowed out granite block:
Insider the cornerstone was a 14 inch by 10 inch copper, airtight box containing the following: a picture of Joseph Smith, the Mormon prophet, and a lock of his hair; photos of the incumbent Presidency of the church; photos of Charles Ora Card and his wife, Zina, with a brief history of the Cardston area; names of stake prayer circles, temple committee, missionaries, prominent church officers including officers of the Canadian stakes, Mormon leaders among the Canadian military; a Bible, a Book of Mormon, a Doctrine and Covenants, and a Pearl of Great Price; a copy of the book, "Picturesque Cardston;" copies of local newspapers; and various coins. (A History of the Mormon Church in Canada, p. 73)
They seemed to have a lot of photos of Joseph Smith back in the day. As you may recall, there was a photo of Joseph placed in the Salt Lake Temple cornerstone, but when it was opened in 2021, it had been completely destroyed. Isn't it strange that we don't have a surviving photo of this man in existence today? Why are they hiding his image from us?
From here the construction account fast-forwards another two years to the capstone ceremony, with very little detail in between.
Railway Stations and Stone Masons
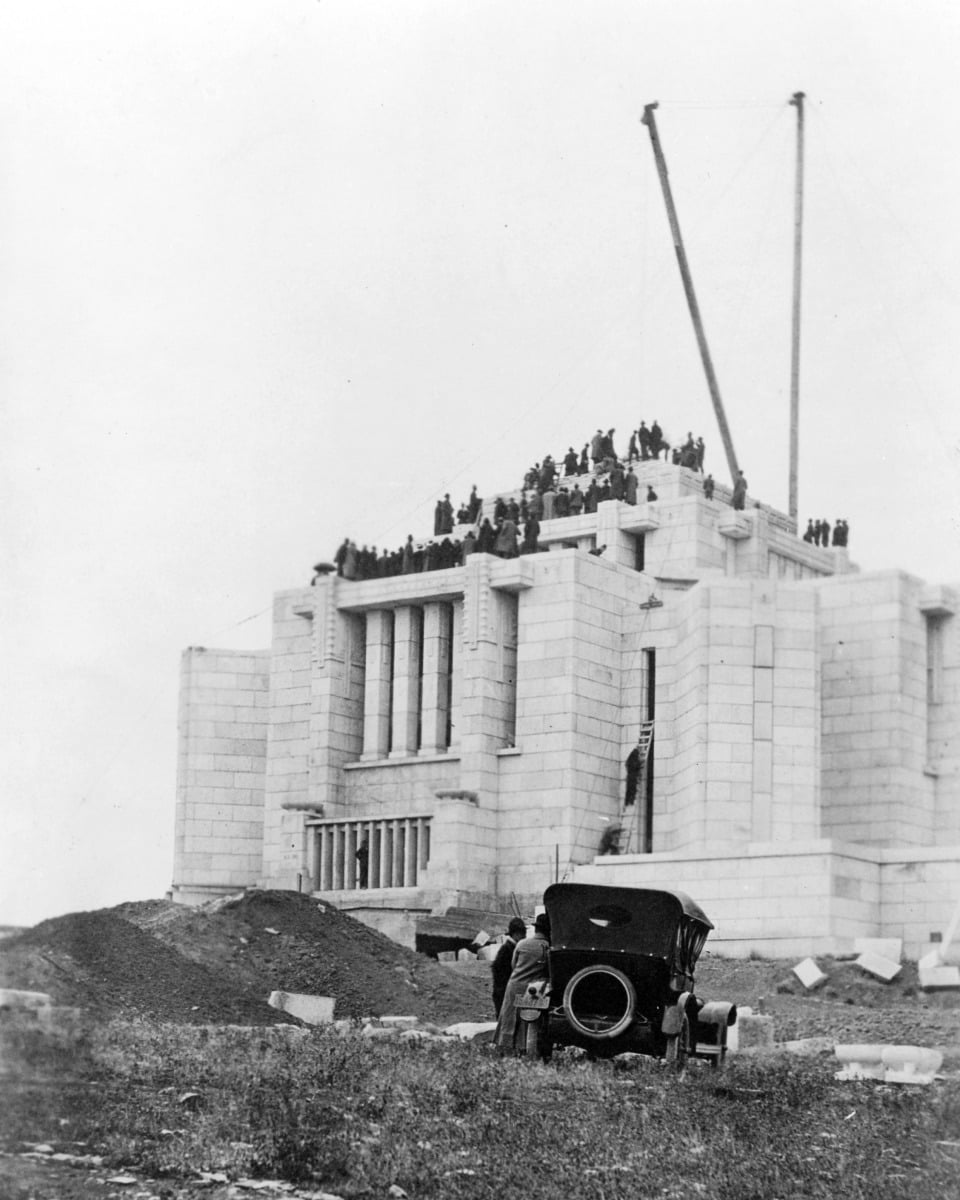
This is another strange photo. The two derricks on top of the building look awkward and out of place. They don't seem to be supported by anything, and we aren't seeing the capstone being hoisted into place. Why would those officiating allow such a large crowd to gather on the roof of the building? Look at the slatted stone at the front of the building. Notice the lone man standing in between the slats. What is he doing there? Also notice to the right of that man two other men ascending a ladder that doesn't extend to the roof. What is the point of that? The whole thing looks staged.
During 1916 and 1917 the laying of the granite blocks was the main activity at the temple construction site. The danger of frost damaging the cement, which was used in laying granite blocks, postponed the work during the winter. By September 1917 the building was read for the laying of the capstone. (The Alberta Temple, p. 48)
To lay the majority of the 3,680 tons of granite in only a two year period is very impressive for the early 1900s, especially when you consider that work was postponed during the winter months. They had no steam cranes to hoist multi-ton blocks, just a wooden derrick with ropes and pulleys.
We do have a few photos of the Cardston railway station where granite was supposedly shipped from Kootenay Lake:

I scanned these images from V.A. Wood's book. The granite in the bottom photo looks more like salt than rock. We're told that the Serbians shipped rough-cut granite to this railway station, where stone masons shaped them by hand into precisely squared stone and sent them to the temple site on horse-drawn wagons.
Lyle Holland, who was only a teenager at the time, either took these photographs or had them in his possession and later donated them to the Church. According to Wood he worked as a freight station agent in Cardston. Wood records the following statement from Holland:
The one thing I will always remember the wet spring I took all the granite chips that were around the shed [railway] where they were cutting the stone and put it on the street west of the creamery [third street west]. All a team could do was pull an empty wagon through the mud. I guess today if you dig down there you would find a lot of temple granite in the road west of the temple block. (The Alberta Temple, p. 42)
Wood's source for this statement comes from a personal interview he had with Holland. Wood revealed the names of the stone cutters in a footnote:
While the stone was cut at the quarry, the final cutting and finishing was at the railway station in Cardston and at the Temple site. Those doing the final cutting included John F. Anderson and his brother James, S.S. Newton, Earnest Wyder, Frank Morris and others. Cranes were used to unload the granite from the flat cars. The granite blocks were taken over to the Temple with horse drawn "godevils" (sleds) and improvised wagons. (Ibid, p. 68)
There is not much detail given about these stone masons. The first one mentioned is John Forbes Anderson, a native Scot who immigrated to Utah in 1882. In the LDS Biographical Encyclopedia it is claimed that Anderson was a quarry worker in Little Cottonwood Canyon during the 1880s. He left for Cardston in 1902 and was made a bishop in 1912, which:
...position he held until March, 1915, where took an active part in the erection of the Temple, as a mechanic. In 1915 he was privileged as the master mason to lay the cornerstone of the Alberta Temple. (LDS Biographical Encyclopedia, Vol. IV, p. 5)
The LDS Biographical Encyclopedia does not cite a source for this information. There are no other sources that mention Anderson laying the cornerstone in 1915. We're told that David O. McKay officiated, but no other names are given in regard to who actually laid the cornerstone.
Next we have Samuel Smith Newton (apparently Anderson's brother with a different last name) who, according to this article, supervised the quarry in Nelson. We're told that there were two quarries, one in Kootenay Lake run by Serbians, and one near Nelson. We don't know the exact locations of either one, but Samuel Smith Newton supposedly ran the Nelson quarry. The article cites no sources to verify this claim.
I can't find any information on Earnest Wyder or Frank Morris.
Another name appears in this BYU studies article. Harold E. Christensen supposedly supervised the "below ground and basement construction" of the temple. The basement was constructed of reinforced concrete, so this guy wasn't necessarily a stone mason.
Finally, we have William Baxter, mentioned by V.A. Wood as the supervisor of construction over the temple (p. 31 of The Alberta Temple). We aren't given any other details about who this man was or what his qualifications were. We're not told specifically if he was a stone mason or not.
We don't have surviving journals of any of these men, or any other information other than what I've been able to find and share here. Take a moment to look at the precision of the granite block and slat, as well as the aesthetic carvings near the top of the building:

We need to ask the question: are we being given an adequate explanation of how this building came to be?
Why don't we have the journals, ledgers, notes, labor logs, or bookkeeping records of even a single stone mason who worked on this temple? The masons who did this stonework would have to be highly skilled. Who trained them? Where were they trained? How many years of experience did they have before doing incredibly precise work on this temple? Why are there no records on any of them?
Cobblestone Manor: The Story of Henry Hoet
...at 2:00 p.m. and 4:00 p.m. we opened the Temple and upwards of 400 went through our magnificent temple - all were delighted with what they saw and were very much surprised at the interior finish, it being so much better than they had expected. (May 25, 1919)
The next date we're given is April of 1921, when we're told by VA Wood that the temple was "almost completed." However, the temple would not be dedicated for another two years until August of 1923. The official explanation for this is because the Church held debt on the building and needed to pay it off before dedication.
There are virtually no details describing the interior work. This excerpt from a BYU studies article sums up about all we know about it:
Once the capstone was laid in late 1917, the interior work began. It included priceless murals and sculptures, exceptionally fine wood, and magnificent metal work. The best craftsman and artists of the time worked on the temple interior. Rare and precious woods were imported from around the world, including African mahogany and South American walnut, as well as ebony, rosewood, tulipwood, maple, and oak. LeConte Steward, Lee Green Richards, and A.B. Wright were the chief artists who painted the murals in the ordinance rooms. ("The Alberta Settlement", Rebecca J. Doig and W. Jack Stone, p. 96)
Another pattern I've noticed in all these temple stories is that there is often more documentation on the mural painters and sculptors than there is on the craftsman.
There is one document I found in the Alberta Register of Historic Places naming one of the carpenters. Read it here. The name is Henry Hoet, and the document claims he was sent to work on the Alberta temple as a finish carpenter. He is also named as the man who rebuilt The Cobblestone Manor, a historic house in Cardston that still exists today as a Bed-n-Breakfast.
Cobblestone Manor was originally a log home built by Joseph Young in 1893 and was damaged by a flood that swept through Cardston in 1908. Young sold the property after the flood and it was sold again in 1913 to Henry Hoet, who transformed it into a "dreamhouse." The document states that "much mystery surrounds the person of Henry Hoet." People didn't know whether he was of Belgian or German decent, or whether he immigrated to Canada from Europe or New York.
Supposedly, Hoet worked on Cobblestone Manor in his free time when he wasn't working on the temple. He laid cobblestone in mortar on the exterior walls, harnessing his dog to a wheelbarrow (he says) to haul about two hundred tons of rock for the house.
Hoet then began adding rock-walled rooms to the interior, with no apparent building plan. He would build a room and completely finish it, then start on the next. He finished 7 of the 14 rooms that exist in the house today. Supposedly, Hoet was allowed to take home the leftover hardwoods from the temple interior to use them on his house.
Hoet worked on the house until into the late 1920s, until he finally had a mental breakdown and was committed to a mental institution in Ponoka. He passed away shortly thereafter. In 1929 the house went to auction and was purchased by the local Masonic Lodge in Cardston.
(Why are the Masons always involved in these stories? Is this their way of letting us know who is writing this history? A signature of sorts?)
Here is what Cobblestone Manor like today. Check out the finish work on the ceiling:
Here is it from the outside:

There is no other documentation on Henry Hoet, and he is the only finish carpenter or craftsman I can find who is named in the temple interior construction narrative. He left behind no journal or family records, no one really knows who he is or where he came from.
He used leftover wood from the Cardston temple to finish the inside of his house, and then went crazy and died in a mental institution.
Is this story believable?
If you look close enough at these narratives, you find patterns. Even this little side story about Henry Hoet reveals snippets of broader patterns. We have an original structure, damaged or destroyed by a fire or flood, and then rebuilt (the phoenix rising from ashes) into something incredible. Little documentation remains on the man or men who did the work on the structure, and the entire story is often shrouded in mystery. And then we have the Masons, who always seem to be involved.
These are the clues that the narrators leave behind; the breadcrumb trail that begins to lead us to the truth. In my opinion, the narrators are compelled by an unwritten law to reveal snippets of the truth to us. There is a term for this. It's called "revelation of the method."
This brings us to the last piece of the Cardston puzzle. The story of a nonmember woman's experience touring the temple in the early 1920s. In my opinion, this little vignette gives the entire story away.
"A Remarkable Occurrence"
As you read through the rest of what follows, notice her descriptive prose, masterfully interweaving the dual narrative of what the Old World left behind, and how our modern society seems backwards in comparison. In my opinion, she is telling us in coded language that we inherited something far more advanced and beyond our modern ability to duplicate. Pay especially close attention to what she says about the atmosphere of the building.
To get the full effect, I recommend you read the entire document. I'll only be sharing the most potent excerpts:
A fortress in a time of storm was the first thought that shaped itself in my mind with my first view of this ancient yet modern Temple, mellowed with the spiritual usages of ancient civilizations and customs, yet alert, virile and watchful. A grand, solemn, strong, beautiful useful house of spiritual progression which seemed to be the embodiment of architectural expression of ancient civilizations and glories, suddenly reincarnated and waiting for a future and higher civilization than our own...
Try how I would, I could not get away from the feeling that the town itself was inferior to the latest building. So new and yet so old...
The town embodied the present epoch, science, art, invention, harnessed purely for trade or commerce, irrespective of past or future developments. The Temple embodies the accumulated knowledge of the ancient world...
A Temple linking the past with the future has now been built in Cardston, and the town has now become a collection of flimsy nuts nestled at the feet of the Temple...
From the moment of entering the Temple to leaving, I was placed in a position of having, as it were, to listen to and grasp a dual narrative all the time...
I have stated that my impressions of the exterior of the building was that of a place of waiting for a higher civilization than our present one. This would suggest a condition of emptiness, but that is not what I mean. An ordinary, newly erected building has no atmosphere at all until it has been inhabited for sometime, after which, it has, as it were, a living atmosphere...
Whilst outside the Temple I could not understand the overwhelming sense of ancient atmosphere, which the building actually possessed in its very granite blocks, in spite of the fact that I know a few months previous these stones had been laid. Yet the impression of age predominated. I dismissed the feeling as well as I could by thinking that the plan of the structure was responsible for the suggestion of age. (Empheses added)
I've personally experienced the ancient atmosphere she is writing about. I've visited old buildings all over the United States, from the Library of Congress to the Boston Public Library to the Utah State Capital Building. I've investigated dozens of cathedrals, toured scores of city halls and state capitals, stayed in old world hotels, inspected old bank buildings, perused stone apartment buildings on big city streets, experienced first-hand domed amphitheaters like the Palace of Fine Arts in San Francisco, and have even explored an old star fort in Boston.
There is a feeling in and around these structures that cannot be explained. Almost like an itch that can't be scratched, there's an intuition that we're not being told the truth about who actually built them. It manifests as a longing, deep down in the subconscious, an aching for the truth, a groaning from within, begging, even demanding, to know the real story.
A Message from the Book of Mormon
In the Book of Mormon, when king Limhi's people discovered the large bones and building ruins of the Jaredite civilization, they were desirous to know what happened to them. They wanted to know why they were destroyed. They considered that history very valuable.
They returned after wandering through a land dotted with many lakes, where they also found a place scattered with the bones of men and animals, as well as other objects. They stumbled upon the ruins of various types of buildings that were once inhabited by many people, as numerous as the Israelites. To prove their claims, they brought back 24 plates made of pure gold, filled with engravings...I want these records to be translated into our language so we can learn more about the people who were destroyed, potentially the same people whose bones were found with these records. It would be valuable to understand what caused their destruction. (CoC, Mosiah 5:12)
We are in a similar situation. The only difference is that the king Limhi's people were not being told a faked story about who the Jaredites were.
Old World buildings are found in nearly city in America, even in small towns. Each one has an impossible construction story that leaves the researcher with more questions than answers. We should stop accepting insufficient history, we should start demanding the truth. I applaud the great efforts being made by those who are demanding the truth regarding the origin of LDS polygamy (Jeremy Hoop, Rob Fotheringham, Michele Brady Stone, and others).
But polygamy is only the tip of the iceberg. I believe we are being lied to about so much more. All across the world we have buildings that are out of place in our timeline, seemingly coming out of nowhere and claimed to have been built with horse and buggy technology. We have old photos of magnificent stone buildings lining city streets made of mud, dirt, and horse manure, absent any human beings in the photos.
We have scores of catacombs and ossuaries under churches and cathedrals all over the world that are lined with millions of human bones. These bones consist of skulls and femurs that have been organized in geometric patterns. We're told that so many people died during this time period that there was no place to bury them so they were placed underground by common workers like quarrymen. Some of these places charge fees to the public to tour the underground catacombs.
We should be curious as to what happened to these people. We should want to know who killed them, and why their bones are displayed like trophies in massive underground tunnels. We should want to know why these ossuaries are always located under churches, libraries, or other public buildings.
And even more importantly, we should want to know why they were destroyed and why God allowed it to happen. Like king Limhi and his people, we should consider the truth about old buildings and buried bones very valuable. We should want to know the true history of all nations and what has truly transpired on this earth.
Join me next time as we take a deep dive on the Mesa, Arizona temple, another edifice I believe was found and claimed by the LDS Church.


